Portfolio concept — illustrative project
Concept Installation 01
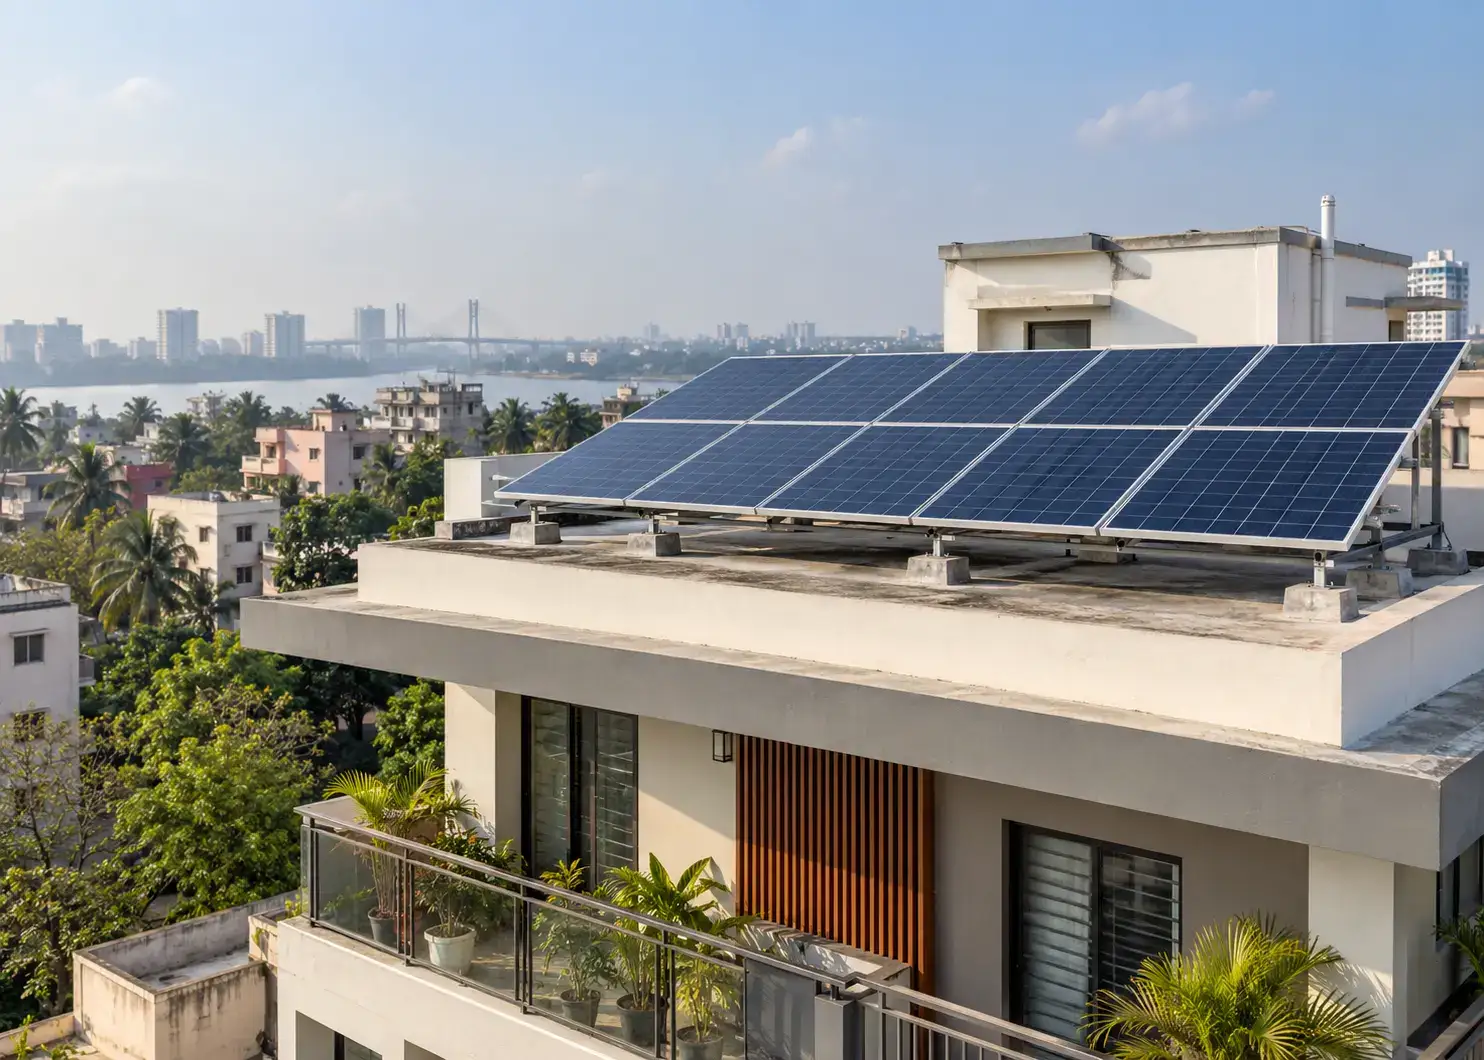
Residential Rooftop
Independent house, flat RCC roof
Reduce a household's grid dependence within a modest, fixed roof footprint, while keeping walkways clear for water-tank and maintenance access.
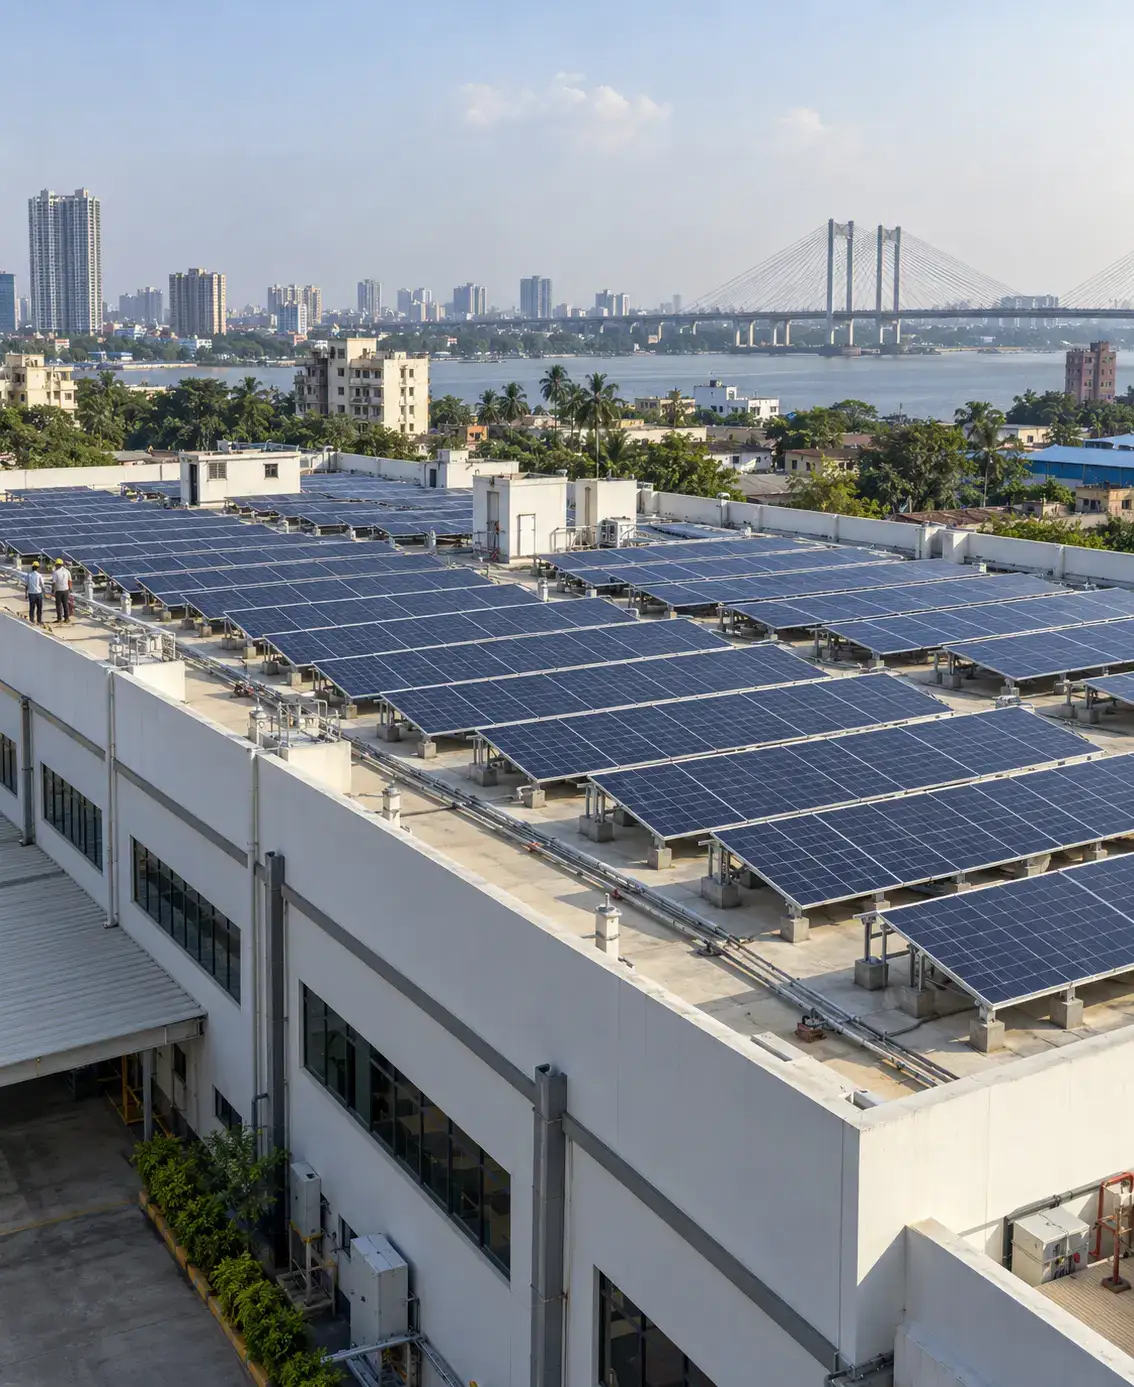
- Row spacing calculated to avoid self-shading through the year
- Layout keeps existing terrace access and water tank clearance
- Panel orientation planned around the parapet and stairwell shadow line